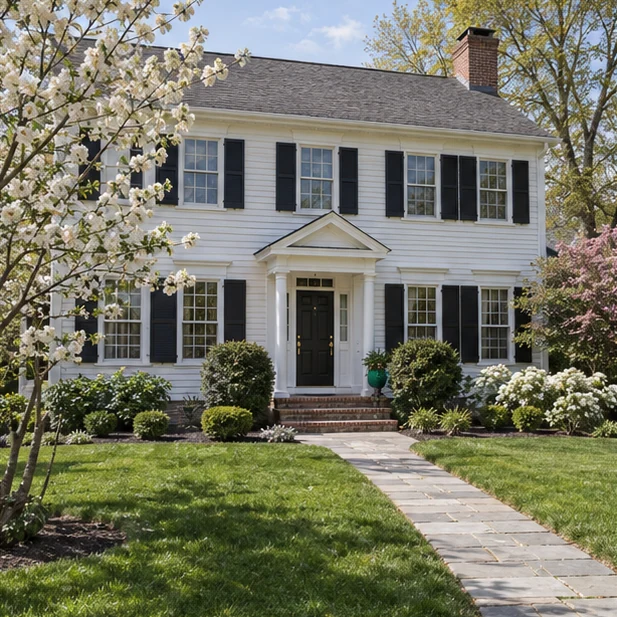
Begin with the people and routines the home must support
Accessibility is personal and changes with the people who use a home. A buyer may be planning for a current mobility need, recovery, aging in place, a family member's routine, or simply a more flexible layout. Begin with the actual activities and preferences involved instead of assuming one list fits every household.
Write down the routes that need to work: from parking to entry, between essential rooms, to a bathroom, and to any space used for work or rest. Note where steps, narrow turns, thresholds, heavy doors, or level changes appear. A showing lets you observe the layout; it does not certify accessibility, building-code compliance, or suitability for a particular person.
Evaluate the entire route, not one feature
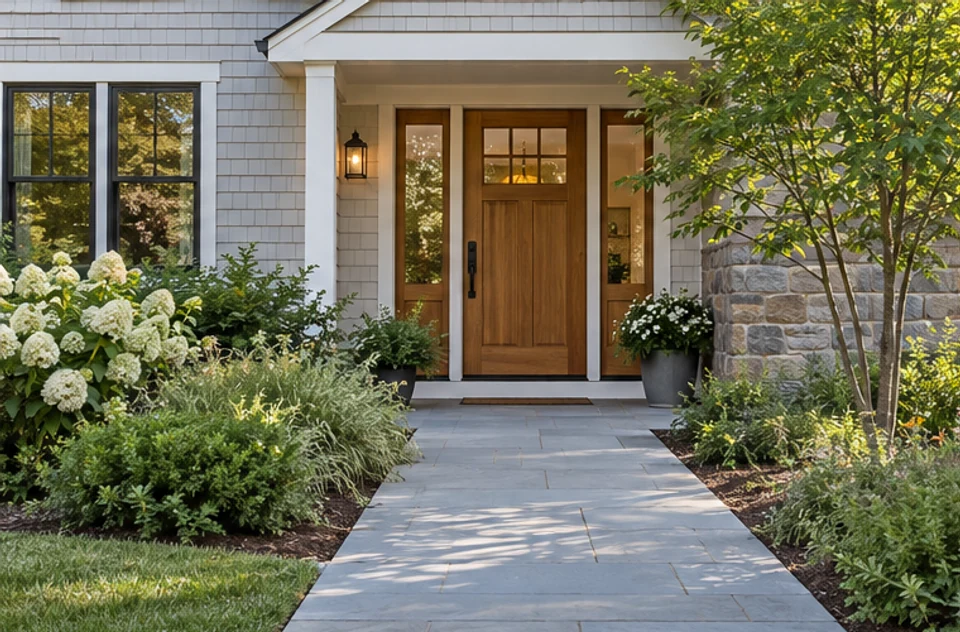
Look at the path from the street or parking area through the entrance and into the rooms you use most. Check the number of steps, landing space, door swing, turning areas, floor transitions, lighting, and where handrails or support could be considered. A level doorway may help while an interior stair still interrupts the route to a bedroom or laundry area.
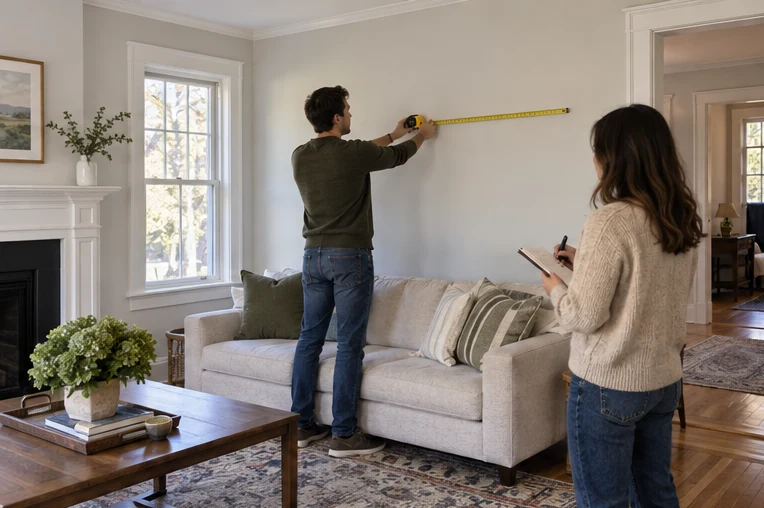
If you use mobility equipment or expect to, take relevant measurements and confirm clearances with the professional who understands your needs. Photos and listing dimensions can help with an early screen, but they cannot replace measuring the actual space. If a feature is essential, revisit it in person before relying on an estimate.
Review bathrooms and everyday work areas
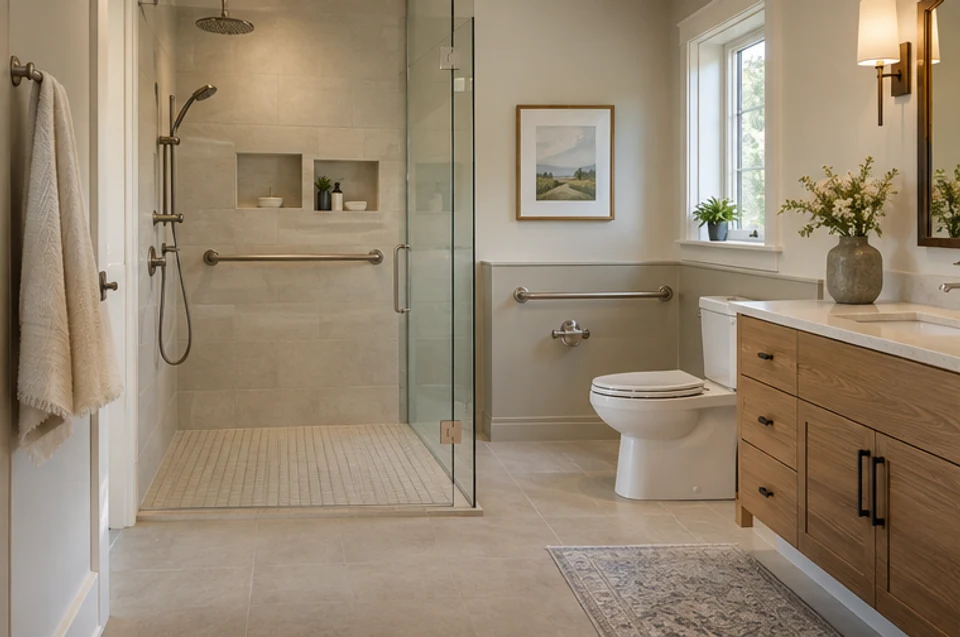
Notice the bathroom entrance, floor transition, space around fixtures, shower entry, storage, and placement of existing support features. Ask a qualified contractor what a change would involve and whether plumbing, electrical, structure, or permits need review. Do not assume that a decorative grab bar, a wide-looking doorway, or a walk-in shower is safe for every user.
In kitchens and work areas, consider reach, counter height, appliance controls, lighting, and the path between common tasks. Look at whether storage can be adjusted and whether an alternate work surface could fit. A flexible room may help, but it needs to fit the person's actual routines and equipment.
Ask about modifications before budgeting
Make two lists: features already present and changes you might consider. For each change, note the location, possible professional, cost estimate, disruption, and question still open. A contractor, occupational therapist, architect, or other qualified professional may help evaluate different aspects depending on your situation. Ask your lender how a planned project fits your finances, and your attorney about property or offer documents.
Do not assume a home can be modified without limits. Structure, historic features, association rules, zoning, permits, available space, and project cost can all affect feasibility. If the property is a condo, review the governing documents and ask your attorney and association about the applicable process before treating a change as approved.
Include future flexibility without predicting a need
Some buyers value a bedroom or full bathroom on the entry level, a route that avoids stairs, or a room that can change purpose. Record these as options that matter to your household, not as a guarantee about future care or a universal standard. You may also want to consider lighting, controls, lever handles, smooth transitions, and space for future equipment.
Keep priorities specific: which feature is required now, which could be modified, and which would simply make the home easier to use. This helps compare homes across Boston, Natick, Framingham, and MetroWest without treating an accessibility label as a complete answer.
Use a question log with the right specialists
The field notes below help you mark the features that need measurement or professional advice. If you are working with a therapist or care professional, ask how they can help assess the home against your own functional needs. A designer or contractor can estimate modifications; a code official or attorney can answer separate compliance and permission questions.
Talk with Rita about a property search in Boston or MetroWest and identify the layout requirements that matter to your household. Rita can help coordinate showings; accessibility and construction questions should be assessed by the qualified professionals who know the person and property.
Compare the home you can use with the home you can adapt
For each address, write down the current route, existing features, likely modifications, and verification needed before an offer. Consider whether the home works as it is, whether a change is realistic, and what uncertainty you are willing to accept. Do not rely on a seller's verbal estimate of a renovation or assume a buyer can secure approval after closing.
A thoughtful search treats access as part of daily life, not a decorative extra. The strongest decision is grounded in the actual measurements, the user's experience, professional guidance, and the home's documented limits.